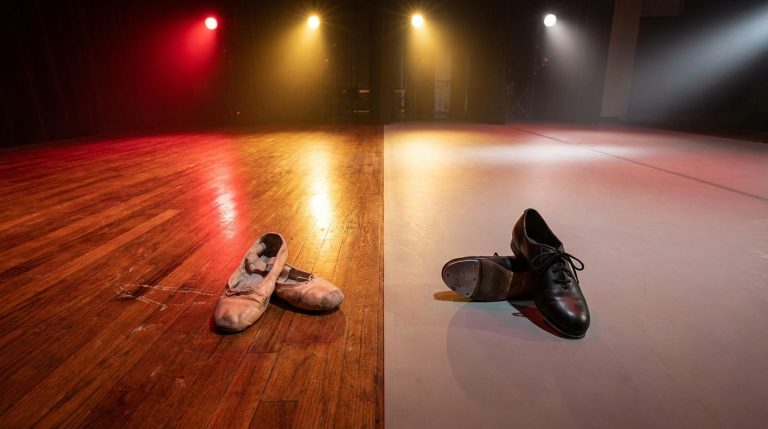
You feel the room before you see it. A low crunch of gravel, the warmth of old timber, a jolt as your boot lands on cold metal. The lights are still at half, the house is chatting, but the floor has already started telling the story. If you work in immersive theater or experimental stage design, you know this instinctively: the floor is not background. It is dialogue.
So here is the short version, without much ceremony: if you want truly immersive stage design in Denver, start from the ground. Treat the floor as a character with a backstory. Use layered materials, smart sound choices, and local know‑how from people who actually build and repair floors every day. Your “set” is not just the walls and props. It is the surface the audience and actors share for the entire show. Work with suppliers and specialists in Laminate flooring Denver projects, test surfaces with shoes and bare feet, and let the floor carry story, safety, and sound all at once.
That is the core. Everything else is detail, compromise, and a bit of obsession.
Why immersive stages often fail at ground level
When a show calls itself immersive, people expect to walk, lean, maybe sit on the floor. They expect to explore. But many stages still treat flooring like a technical afterthought: black paint on plywood, a roll of marley, maybe some cheap fake brick vinyl.
I have walked into “immersive” pieces where:
– The visual world was rich, but the floor squeaked at every step.
– The actors moved in fear of slipping.
– The audience could feel screws under a thin layer of paint.
– A medieval scene had a glossy, modern gym floor underfoot.
The floor yanked me out of the story every time.
If the floor does not support the story, it quietly breaks it. Not in a dramatic way, but in small, constant reminders that you are in a room, not a world.
You do not need a huge budget to fix this. You do need clear choices, honest tests, and a plan that respects how people actually move in the space.
The three jobs your floor must do at once
Your stage floor always holds three jobs at the same time:
- Carry the story visually and physically
- Protect bodies from injury
- Behave predictably for sound and tech
If you forget one of these, the other two suffer.
1. Story and worldbuilding underfoot
Your audience may not look down much, but their bodies read the floor anyway. The way a heel sinks into wood or clicks on tile, the change from carpet to concrete, the feeling of a lip or step. All of that is information.
Ask simple questions:
– Where are we supposed to be?
– What century is it?
– Is this world polished, decayed, improvised, sacred?
Then ask an extra question many designers skip:
– Would this character actually walk on this surface every day?
A high‑status character might glide on polished stone. A mechanic might have oil‑stained concrete. A ghost story might feel better on creaking boards than on a silent black deck.
Sometimes you can fake it visually with paint. Sometimes you cannot. The trick is to know where the line is.
2. Safety without killing the mood
No floor is worth a sprained ankle. That sounds obvious, but I have seen people accept risk because the “look” seemed more important.
You need grip, shock absorption, and predictability.
– Grip: Actors run, turn, drop to their knees. Some will do it in the same spot dozens of times a night.
– Cushion: Repeated impacts on a hard surface will show up in knees and backs.
– Predictability: A surface can be slick or rough, but it should not change suddenly without warning.
This is where a good relationship with builders, carpenters, or flooring installers in your city starts to matter. They know how materials age with use, not just how they look on day one.
A floor that is “fine” in tech can become dangerous halfway through a run once paint, sweat, and dust have mixed into a thin, invisible film.
3. Sound, from the first footstep
In immersive work, sound often comes from everywhere, not just speakers. The floor is one of your main instruments.
You can treat each choice as a sound cue:
– Concrete says “industrial” or “institutional” with a heavy, sharp step.
– Old wood adds creaks and resonance that feel human and fragile.
– Carpet eats sound, which can be good for intimacy but bad for clarity.
– Vinyl or laminate can sound cheap if it is hollow underneath.
Sometimes you want variance. A quiet carpeted corridor that opens into a loud, echoing hall can act as a story beat without any lighting change.
Talk early with your sound designer, if you have one. If not, at least record a few steps on your phone during build. Then play them back next to your music or dialogue. It is a very unromantic test, but it saves a lot of surprises.
How Denver changes the flooring game
Designing for Denver is not the same as designing for a coastal city or a humid, low‑lying town. I do not want to overstate this, but local conditions do sneak into your floor decisions.
Altitude and audience comfort
At higher altitude, people tire a bit faster, breathe a bit heavier, and sometimes feel lightheaded, especially if they are not used to it. That matters when your “set” is a walk‑through world.
If your audience is going to:
– Climb stairs
– Walk long corridors
– Stand for most of the show
then the floor should not fight them. Hard stone from entry to exit might look dramatic, but by the last scene, those extra vibrations in their joints can be distracting.
Soft transitions help. Short patches of rubber, wood over sprung framing, or even thicker vinyl in key areas can give subtle relief without screaming “comfort feature.”
Climate and material movement
Denver swings between dry cold and hot sun. Wood planks shrink and expand. Cheaper laminates warp. Glues age faster than you expect.
Builders in the city know this from homes and offices. Theater people sometimes ignore it, because a set may only run six weeks. Then a board cups, a seam lifts, and suddenly the audience is tripping on what was a perfectly flat floor during tech.
If you are building anything that:
– Lives near doors that open to the outside
– Faces large windows or skylights
– Sits directly on a concrete slab with no insulation
then talk with someone who lays floors in those conditions for a living. Ask what happens to that product in winter and summer. You might change your underlayment or fastener plan just from that conversation.
Fire codes and odd materials
Immersive designers love odd things: shredded paper as snow, real hay, loose gravel, piles of fabric. In Denver, fire codes and building rules can limit these more than you think, especially in shared or older venues.
You can still get texture without open hazards:
– Use fire retardant textiles instead of raw cotton sheets.
– Put loose elements (like sand or soil) into shallow trays so they stay contained.
– Layer safer materials underneath rougher ones so that what touches the actual floor is more stable.
Again, this sounds boring. It is not. The better you understand code limits, the more playful you can be inside them.
Choosing materials that behave on stage
There is no “best” floor. There are only good matches between the story, the performers, and the building.
Here is a quick comparison table that many smaller companies I have worked with find helpful when thinking out loud:
| Material | Look on stage | Sound | Comfort | Risk on immersive shows |
|---|---|---|---|---|
| Plywood with paint | Flexible, can fake many textures | Hollow, can squeak if not braced | Hard, little give | Screws popping, splinters, slick paint |
| Sprung wood floor | Warm, natural, works with many periods | Rich, good for footsteps | Good for knees and jumps | Cost, time to build or install |
| Marley / dance vinyl | Neutral, modern, clean | Quiet, soft steps | Good for movement work | Can bubble or ripple if taped poorly |
| Carpet tiles | Domestic, office, or hotel feel | Very quiet, absorbs sound | Soft for standing audiences | Trip hazard at tile edges, hard to clean |
| Concrete (sealed) | Industrial, raw, contemporary | Sharp, cold, strong echoes | Rough on joints for long use | Slippery when wet or dusty |
| Laminate / click floor | Can fake wood or stone cheaply | Can sound hollow if underlayment is thin | Medium, better than concrete | Warps with moisture, chips at edges |
This is not a strict rulebook. It is just a quick way to check if your “dream look” has a cost you are ignoring.
Layering floors for immersive worlds
One of the most effective habits I have seen in strong immersive work is layering. Not just in costumes or lighting, but physically, underfoot.
You rarely want a single uniform material across the whole space. Instead, think in zones.
Base layer: the honest structure
First comes the surface that actually carries the load. This should be the one you trust the most, not the one that looks the prettiest.
– Good, leveled plywood on solid framing
– Existing building floor that has been checked for cracks or trip hazards
– Sprung subfloor where movement is intense
Your actors will thank you if this layer is simple and kind to their bodies.
Story layer: what the audience feels
Then, on top of that, you add the story.
That might mean:
– A “cobblestone” effect carved into foam and coated with hard paint
– Thin sheets of textured metal where you want a cold, harsh area
– Loose rugs and runners in intimate scenes
– Rubber mat hidden under a thin wood veneer in high impact zones
Think of the base layer as your contract with the performers, and the story layer as your conversation with the audience.
If something from the story layer fails during a show, the base layer should still be safe. That is the ideal.
Micro‑zones: quick tricks for immersion
You can do a lot with very small changes. For example:
– A single soft rug under a meeting table instantly shifts the energy of that corner.
– A metal threshold strip at a doorway can signal a boundary or portal.
– A narrow strip of crunching gravel can turn an ordinary entrance into something charged.
You do not need to redesign the whole deck each time. Just decide where the audience should feel a change, and use small pieces there.
Planning flooring with performers, not just for them
One of the best “secrets” is not really a secret. It is just talking early and honestly with the people who will move in the space.
Ask better questions in rehearsal
Too many designers ask, “Is the floor ok?” and leave it at that. Most actors will say yes because they do not want to slow things down.
Try questions like:
– “Where do your knees hit most often?”
– “Where are you landing from this jump?”
– “What shoes will you actually wear in the show?”
– “Is there a spot that feels unpredictable to you?”
Then mark those spots with tape and look at what material sits there. If your high impact points are all on hard seams or over joints in the subfloor, change it before it becomes a chronic injury.
Shoes and soles as part of the design
Floor choice is not complete until you have seen what shoes touch it.
A polished concrete hallway with rubber‑soled boots feels different than the same hallway with leather dress shoes. Slippery floors can be manageable with the right footwear, but only if someone has planned that link.
Work with costume to agree on:
– Heel height
– Sole texture
– Quiet vs loud steps
Sometimes you change the floor to suit the shoes. Sometimes you change the shoes to suit the floor. Either way, do it on purpose.
Audience routes, bottlenecks, and floor behavior
Immersive theater loves to scatter people around. That sounds nice in theory, but in practice, crowds form patterns you can predict fairly well.
Study the path before you finish the floor
Before final surfaces go down, walk the paths with a group. Notice where people:
– Pause and look around
– Squeeze through a doorway
– Turn sharply
– Queue to enter a room
Those are the places where:
– Floors wear down faster
– Spills happen more often
– People bump into each other
So that is where you want tougher, grippier, and easier to clean floor choices.
You can even draw a simple “heat map” on paper:
– Red zones for high traffic and risk
– Yellow for normal movement
– Green for low use or staff only
Then match your budget to that map. It may be smarter to put money into great flooring in two red zones than to spread it thinly across the whole venue.
Clever low‑budget tricks for immersive floors
Not every show has the budget for a full new deck. That is fine. Some of the most effective floors I have seen came out of simple tricks.
Texture with paint and grit
Basic black or gray paint can feel different underfoot if you add material to it before it dries.
Some options:
- Silica sand or fine grit for more traction in specific spots
- Coarser sand to create a rough, worn threshold
- Stippling with a roller to give a less uniform, more “stone‑like” surface
Test a small square first. You can go from “safe” to “skin removing” faster than you expect if the grit is too sharp.
Illusion rugs and paths
You can paint rugs or paths onto the floor and then add only a few real textile edges so the brain fills in the rest.
For example:
– Paint a long “runner” down a hallway.
– Use real fabric only at key corners where people brush past.
– The eye reads the whole run as soft, even if only the ends are textile.
This saves you from dealing with trip hazards from long, loose rugs in high traffic spaces.
Hidden comfort islands
If you know people will stand in one place for a long time, but you cannot afford to soft‑floor the entire room, hide small mats under your key standing points.
Areas like:
– Around bar counters in immersive bars
– In front of central monologue spots
– At main audience gathering points
Cut anti‑fatigue foam to just under the visible surface, then cover with your story material. The audience does not see the mat, but their joints will notice the slight tenderness.
Working with local flooring professionals without losing your artistic voice
Some designers hesitate to talk with flooring specialists because they fear the conversation will become pure pragmatism. I think that is a mistake.
People who install floors in homes and commercial buildings in Denver deal daily with:
– Subfloor conditions
– Moisture issues
– Sound transfer between levels
– Long term wear patterns
All of that overlaps with your problems, even if your project runs for a shorter time.
Here is how to keep the talk useful:
- Bring sketches or reference images, not just words.
- Describe the movement on the floor: running, chairs dragged, liquids spilled, or all of it.
- Ask what has failed on them in local buildings and why.
- Ask what product they trust when they cannot risk a callback.
You do not have to follow every suggestion. Sometimes you will choose a “worse” product knowingly because the look matters more and you are willing to repair it. That is fine. Just do it with open eyes.
The goal is not to let flooring rules control your stage, but to borrow hard‑earned real world lessons so your world can misbehave in the ways you actually want, not in random ones.
Case thoughts: three small stages, three floor choices
Let me sketch three simple scenarios that come up often in immersive work. These are not perfect templates, just starting points.
1. The haunted Denver storefront
You have an old retail space near a busy street. Concrete slab, low ceiling, a few skinny columns. You want a 360‑degree ghost story with groups wandering freely.
Possible floor plan:
– Leave most of the slab exposed but sand and reseal it with a matte, slightly textured finish for grip.
– Build raised wood platforms in only two rooms: the “attic” and the “child’s room” where actors run and jump.
– Add one narrow gravel path near the entrance that tells their bodies, “You have left the normal world.”
– Use thin carpets or mats only where people stand for long scenes.
You get contrast without blowing the budget, and you respect where the actors actually work hardest.
2. A surreal office maze
You are in a more polished downtown building, already fitted with carpet tiles and fluorescent lights. You want to turn it into a surreal corporate nightmare.
Possible approach:
– Keep most of the carpet, but remove tiles in a few corridors and replace with painted plywood that feels “wrong” underfoot.
– Paint those plywood strips a harsh glossy white so people feel exposed while walking there.
– Add a thin, slightly soft vinyl layer to boardroom areas where actors move intensely, and cover the joins with metal thresholds that click under shoes.
The contrast between the soft “normal” office carpet and the harsh “other” zones will do half the story work for you.
3. A physically intense myth retelling
You are building from scratch in a rehearsal warehouse that becomes your stage. The show has lifts, falls, and group movement.
Possible plan:
– Invest in a proper sprung base across the main playing area.
– Lay a durable, slightly textured marley over the whole base.
– Then, only add story elements that do not interfere with that function: thin, painted rope “outlines” of islands, painted “cracks,” removable platforms with their own cushioning.
The floor is then a tool for the ensemble first, and a story layer second. For work that pushes bodies hard, that order is non‑negotiable, in my view.
Common mistakes and simple fixes
To keep this grounded, here are a few common missteps I see and how to correct them without restarting the project.
Mistake: flat black everything
A uniform black deck is easy, but it gives no information. The audience’s feet slide from scene to scene without any shift.
Fix:
– Introduce at least two other finishes: a rougher strip, a matte patch, a painted rug pattern.
– Use these to mark key areas rather than repaint the whole stage.
Mistake: relying on last‑minute non‑skid spray
Teams often realize in tech that the floor is too slippery and then spray everything with non‑skid. Sometimes it helps. Sometimes it creates sticky spots and uneven friction.
Fix:
– Test small sections with different solutions: rosin, grip tape, finer grit paint.
– Choose one approach and apply carefully, not in a panic.
Mistake: ignoring noise from under the floor
In many Denver buildings, especially older ones, you share walls or floors with other tenants. That hum under your quiet scene might be a restaurant kitchen or gym class.
Fix:
– Before finalizing the floor, do a “silence test” at show time on a busy day.
– If noise leaks up from below, use heavier underlayment or thicker layers in your quietest rooms to damp some of that vibration.
Q & A: grounding your immersive stage in real floors
Q: I am on a tiny budget. Is it really worth stressing about flooring?
A: Yes, but stressing is not the right word. Paying attention is. You do not need expensive products. You do need to test how the floor feels, sounds, and wears under real use. One can of textured paint and a few cheap mats, placed with care, can shift an audience’s whole physical experience.
Q: Should I always avoid concrete for immersive work?
A: No. Concrete can be perfect for some stories. Just be honest about what you ask it to do. If the show has lots of static scenes where people stand or sit, you may want softer areas. If the show moves quickly and you like the sharp step sound, concrete is your friend. Consider partial covering rather than an all‑or‑nothing choice.
Q: How early should I involve performers in flooring decisions?
A: As soon as they start real movement. The first week of staging, when actors are still exploring, is the perfect time to learn where floor features will matter. If you wait until tech, people have already built habits around a different surface, and changing it feels like pulling a rug from under them. Literally and emotionally.
What part of your current or future project feels unsettled underfoot right now?